A Window Behind the Window: Weighing Secondary Glazing Against Full Replacement
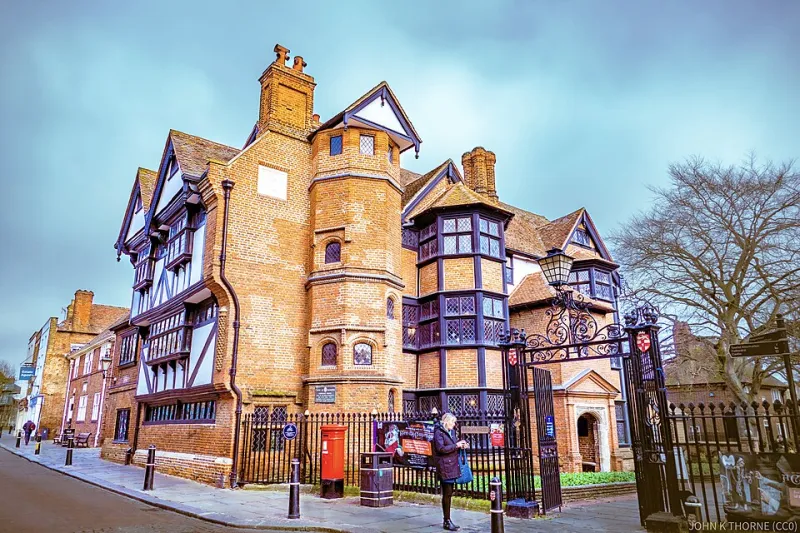
Photo: John K Thorne, Public domain, via Wikimedia Commons
There is a point in most window projects when the quotation lands on the kitchen table and the conversation changes. The windows are cold, the road is audible at six in the morning, and yet the figure at the bottom of the page invites a second look at the alternatives. For a great many UK homeowners, the alternative that comes up first is secondary glazing: a second, independent window fitted to the room side of the existing one.
It is worth examining on its merits rather than treating it either as a compromise or as a bargain. In the right building, secondary glazing is an elegant solution. In the wrong one, it is an expensive way of postponing a decision.
What secondary glazing actually is
A secondary glazing system is a separate frame — usually aluminium, sometimes timber or uPVC — carrying a single pane, and fixed to the internal reveal or to the existing frame itself. The primary window stays exactly as it is. Fixings vary: hinged and sliding units for windows you still want to open, lift-out panels for occasional access, and fixed panels where ventilation is handled elsewhere.
The crucial detail is the trapped air cavity between the two panes. It is this still layer of air, combined with the airtightness of the inner frame, that does most of the work. The secondary unit is not simply a sheet of plastic; a well-made system with a properly toleranced frame and a continuous seal behaves quite differently from a clipped-on film.
Where it performs well: noise
For traffic noise, an inner pane can be a genuinely effective measure, sometimes more so than a modest replacement unit. Sound reduction depends on mass and on the depth of the air gap, and a cavity of around 100mm between primary and secondary glass will usually outperform the narrow gap inside a sealed double-glazed unit of equivalent glass thickness.
Secondary glazing also allows a house to keep its original sashes, which for a period property means keeping the reveals, the proportions and the shadow lines that a replacement rarely reproduces faithfully. Where a façade is overlooked or within a conservation area, that continuity matters both aesthetically and, often, in planning terms.
Where it performs well: heat, draughts and condensation
On heat retention, the gain is real but should be described honestly. A secondary unit reduces the heat lost through the window and, more importantly, eliminates much of the cold draught that makes a room feel uncomfortable even when the thermostat reads well. Raising the surface temperature of the innermost glass also reduces the likelihood of condensation forming on the room side during cold spells — the familiar morning beads on a single pane are largely a consequence of a cold internal surface meeting warm, moist air.
Two qualifications apply. First, if the cavity itself becomes damp — which happens where an original window leaks or where the inner unit is sealed without any thought for ventilation — moisture can be trapped between the panes. Second, trapping warmth and moisture inside a room without a functioning ventilation strategy simply moves the condensation problem to the walls and reveals. The windows are part of a system, not a standalone fix.
Where the argument weakens
The honest limitations are worth stating plainly.
- A failed primary window stays failed. Rotten cills, perished putty, seized sashes and failed sealed units continue to deteriorate behind the new inner frame, sometimes unnoticed for years.
- Operation is compromised. Opening two windows to ventilate a room is a chore, and the habit of ventilation declines accordingly.
- Sightlines change. Every secondary system adds a frame within the reveal, and on small or deeply recessed windows the loss of daylight and view is noticeable.
- Maintenance doubles. There are now two glazed surfaces to clean, and the cavity itself is awkward to reach.
- Thermal bridging remains. The original frame and its junctions with the wall are still the weakest link in the wall.
What it costs, and what the disruption looks like
Cost comparisons are notoriously variable by region, specification and property, but as a rough order of magnitude for 2026, a professionally manufactured and fitted secondary unit for a typical sash window is often quoted in the low hundreds of pounds, while a like-for-like timber sash replacement with modern glazing may sit several times higher per opening. Treat any figure as indicative until it is quoted against your own windows.
The disruption comparison is more clear-cut. Secondary glazing is generally a half-day-per-window job with no scaffolding, no removal of existing frames and no making good to plasterwork. For a household that cannot face a full rip-out — or for a first-floor flat where the freeholder has opinions about the façade — that difference alone can decide the matter.
Where full replacement still wins
Replacement becomes the better long-term investment in several recognisable situations:
- The existing frames are beyond economic repair, or are a material with little remaining service life.
- The glazing has failed — misting, bloomed seals, or visible condensation inside the sealed unit.
- The whole house is single glazed and cold, and the priority is a step change in the building's thermal performance rather than one room at a time.
- Ventilation needs redesigning, as it often does when a property is made more airtight.
- Access for maintenance is poor, and doubling the number of surfaces to look after is impractical.
It is also worth noting the regulatory position. In England and Wales, replacement windows are normally required to meet the thermal standards in Part L and are typically certified through a competent person scheme; equivalent provisions apply in Scotland and Northern Ireland. Secondary glazing is generally not treated as a window replacement in the same way, but listed buildings and conservation areas bring their own consent requirements, so it is always worth a conversation with the local authority before ordering.
The hybrid route
Many households land on a mixed approach, and it is often the most rational one. Secondary glazing to the principal elevation preserves the character that matters and takes the noise where it is worst; replacement to the rear, where the windows are plainer and the rooms colder, delivers the thermal gains without an aesthetic argument. Where budget is the constraint, phasing by elevation is a well-established way of spreading the cost.
A short decision checklist
Before choosing, establish four things: the condition of the existing frames; whether the sealed units have failed; the actual source of your discomfort — draught, cold surface, or noise; and whether you have consent to alter the façade. If the frames are sound and the problem is noise or draught, secondary glazing is a defensible, often excellent answer. If the frames are failing, a full replacement will usually prove the cheaper decision over twenty years.
Either route benefits from the same discipline: a clear brief, an honest survey and a written specification. At Crystal Clear Glazing Co. we survey both options against the same criteria, so the recommendation reflects the building rather than the catalogue.